In May 2026, I inspected a century-old three-story mixed-use brick rowhome in the Fishtown and East Kensington area of Philadelphia. The ground floor was a restaurant, with residential units on the floors above, and the basement had been fitted out with wood support posts over the years. It is the kind of building you see on block after block in 19125.
Buildings like this hide their problems well. The storefront can look fresh while the structure that holds it up is quietly failing. Here is what this inspection found, and why an old mixed-use rowhome needs a full structural and systems inspection before settlement, not a cosmetic walkthrough.
1. Leaning Basement Support Posts on Crumbling Brick Pockets
This was the headline concern. The post in the middle of the basement was leaning, and the posts were bearing on deteriorated brick wall pockets and wood footers that were themselves breaking down. A support post carries real load, and it is only as sound as whatever it stands on. When the brick pocket or the wood footer under it crumbles, the post tilts and the load it was holding starts to move.
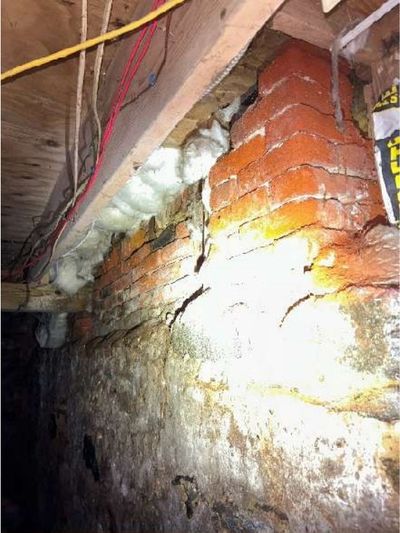
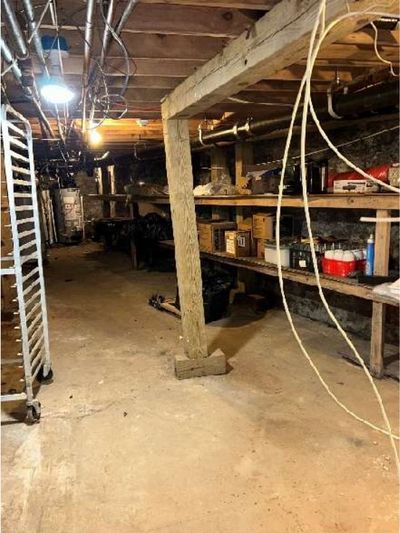
In a century-old rowhome, a converted wood-post basement is common, and it is not automatically a disaster. But leaning posts on failing footers are a structural finding, and the right step is evaluation by a structural engineer who can specify proper footings and posts before the building takes on any more movement. This was documented in detail so the buyer knew exactly what they were dealing with.
2. Deteriorated and Shifted Brick on the Side, Back, and Foundation Walls
The masonry told the same story from the outside. There was deteriorated and shifted brick on the side and back walls, and deteriorated brick right on top of the foundation wall where the structure meets its base.
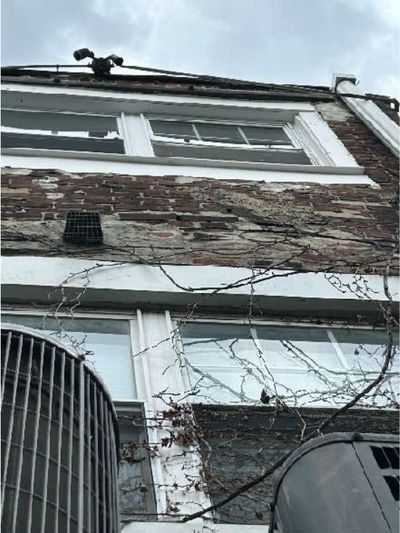
On a load-bearing brick wall this is not cosmetic. Open and failing joints let water into the wall, which speeds up the deterioration and can reach the framing behind it. Shifted brick can also mean the wall has moved. On the old rowhomes of Fishtown and Northern Liberties, this kind of masonry work should be evaluated and repointed by a mason who knows historic Philadelphia brick, not patched over cosmetically.
3. No Water Main Installed, and Corroded Supply Piping
The building had no water main installed at the time of inspection, and it was flagged for installation prior to settlement. On top of the missing main, the supply piping that was present was corroded.
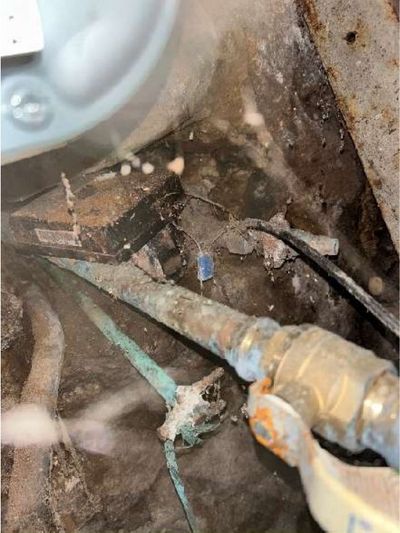
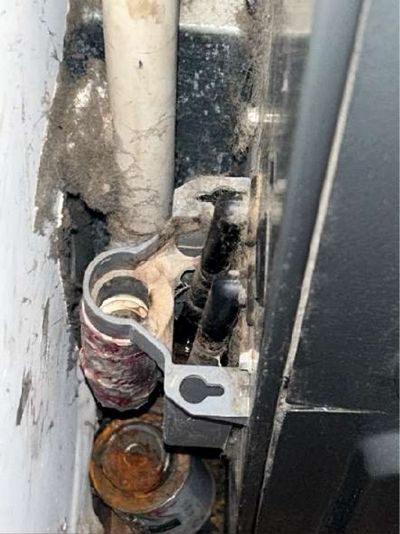
A missing main plus corroded piping gives you a water system that needs to be budgeted for and confirmed in writing before ownership. This was documented so nothing about the water service was a surprise later.
4. Electrical Safety: Open Panel Knockout, No House Meter, Dead Exterior Receptacles
The electrical service had several defects that add up. The panel had an open knockout, an opening in the enclosure that leaves energized parts accessible and lets pests in. There was no house meter installed for the building service, and power was shut off to the exterior receptacles.
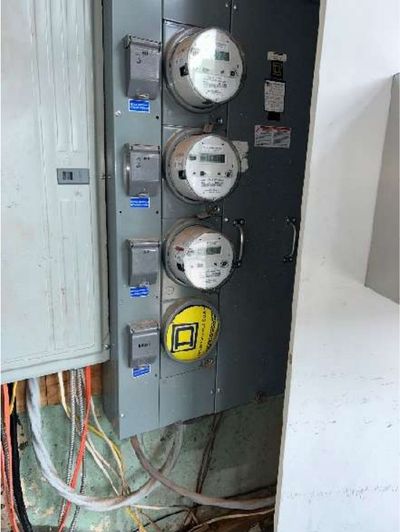
Mixed-use buildings with a business below and apartments above collect years of added-on wiring, and that is where these issues hide. Individually each is a defect. Together they mean a licensed electrician needs to correct the metering, close the panel, and restore the exterior circuits before the building is occupied. In a building with tenants over a restaurant, getting this right is not optional.
5. Deteriorated Front Soffit and Cornice With Missing Capping
Up at the roofline, the ornamental front cornice and soffit, the kind of decorative brick-and-wood detail these old storefronts were built with, was deteriorated and missing its capping.
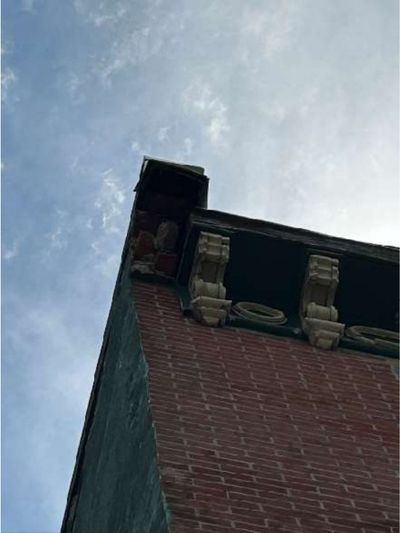
Missing capping is more than an appearance issue. Once the cap is gone, water runs behind the cornice and into the brick and framing below, which is how a decorative detail turns into a structural repair over time. On these historic storefronts the front cornice is worth restoring properly, and it was flagged for repair.
6. HVAC Condensate Line Leaking at the Second-Floor Unit
Inside, the HVAC condensate line was leaking excessively at the second-floor unit. A condensate line carries the water that an air conditioner pulls out of the air or that a high-efficiency furnace condenses from its exhaust, and when it leaks that water ends up on the ceiling, the framing, and the finishes.
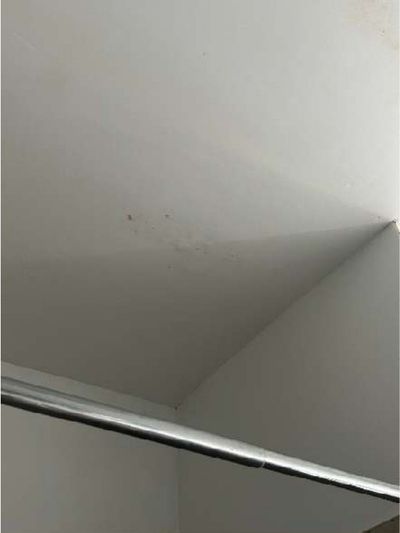
A condensate leak is a slow, steady moisture source, and slow moisture is what feeds mold and rots framing over time. It is a straightforward fix when it is caught, which is the whole point of finding it during the inspection rather than after a ceiling has been ruined.
What Buyers Should Expect From Home Inspections in Fishtown and East Kensington
This inspection found leaning structural posts on crumbling footers, shifted and deteriorated brick, no water main, electrical safety defects, a failing front cornice, and a leaking HVAC line, on a building whose storefront looked ready for business. That is the nature of the old brick rowhomes and mixed-use buildings in this part of Philadelphia. The finishes can be updated while the structure and the systems underneath are decades past their prime.
What makes an inspection out here different is knowing what a converted wood-post basement, a century-old load-bearing brick wall, and a multi-meter mixed-use service actually need. Those are exactly the things a cosmetic walkthrough rushes past, and they are the things that cost the most to fix if you find them after you own the building.
If you are buying a home or a mixed-use rowhome in Fishtown, East Kensington, or the surrounding Philadelphia neighborhoods, schedule an inspection with All Seasons. I personally perform every inspection, and I know these old brick buildings.
Bob Klebanoff
Owner, All Seasons Home Inspections
610-348-6728 | Free Estimate