This past winter I inspected a converted brick rowhome on West Grange Avenue in the Fern Rock section of North Philadelphia, in the 19141 ZIP that runs along Logan. The building had been divided into separate living units, with a lower level off the garage, a first floor, and a second floor. The finished spaces showed well. The kitchen was updated, the floors were clean, and from the main rooms it looked like a solid buy.
But a converted rowhome is only as good as the way the conversion was done, and that is not something you see from the finished rooms. It is in the garage, the utility room, the panel, and the spaces between the units. When I got into those, the picture changed. Here is what this inspection found, and why the systems that keep three units safe and separate deserve a closer look than a generic checklist gives them.
1. A Missing Electric Meter and Tangled, Unsafe Wiring
The first thing that stood out was that the first-floor unit had no electric meter installed. On a building split into separate units, each one is normally metered on its own, so a meter that was never put in is a red flag that the conversion may not have been fully permitted or finished.
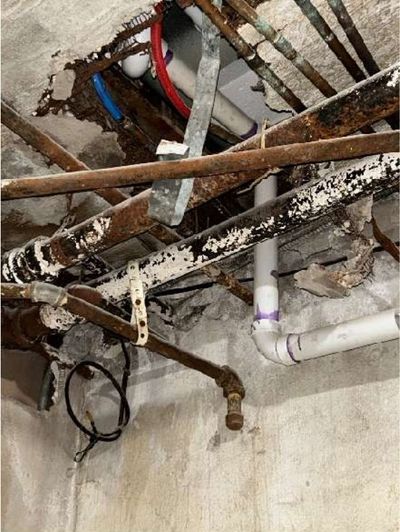
The wiring around it was worse than the missing meter. There were open junction boxes in the garage hallway and utility room, unsecured branch wiring running loose in the garage, open splices, an open knockout in the back panel, and an abandoned receptacle with a cracked cover plate on the second floor. A first-floor light switch appeared to be on a loose circuit. Individually any one of these is a repair. Together they are the fingerprint of unpermitted electrical work, and I recommended a licensed electrician evaluate all of it before closing.
2. Holes in the Garage Ceiling and an Incomplete Fire Barrier
The ceiling between the garage and the living space above had open holes in it. That ceiling is supposed to act as a fire separation, slowing a fire in the garage from spreading into the occupied part of the house. With holes in it, that barrier was incomplete.
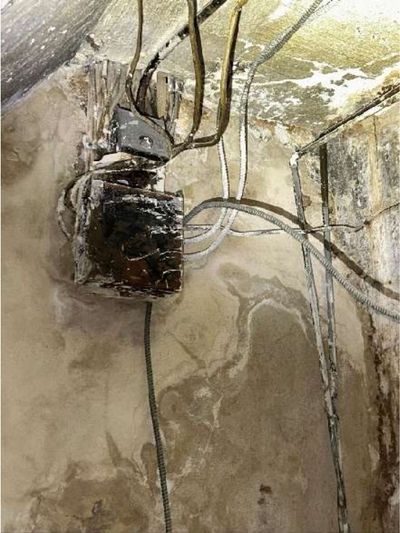
In a building with people living directly above and beside a garage, this is a life-safety finding, not a cosmetic one. It is easy to miss because you have to look up and actually understand what that ceiling is for. Sealing the penetrations and restoring the fire barrier was recommended before settlement.
3. A Lower-Level Unit With No Independent Heat, and Missing Detectors
The lower-level unit had no independent heating system of its own. For that space to be a safe, legal living area, it needs a heat source it can control, and without one whoever lives there is relying on heat from elsewhere in the building or on space heaters, which are a leading cause of house fires. On top of that, there were no smoke or CO detectors in the basement unit and no CO detectors in the first or second floor units.
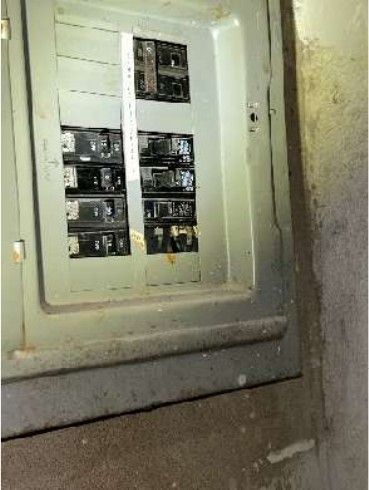
Missing detectors and a unit with no heat are the two findings that most directly affect whether the people living there are safe. I recommended installing independent heat for the lower level and smoke and CO detectors on every level. These are not expensive fixes relative to the rest of the house, but they are non-negotiable, and a buyer needs to know they are missing before they close, not after they move a tenant in.
4. Corroded Water Heaters, an Abandoned Tank, and Unsupported Plumbing
The utility area held a corroded hot water heater and an abandoned second water heater that had simply been left in place. The plumbing was in rough shape as well: water supply lines in the garage were not properly supported, there was a missing shut-off nozzle on a supply line in the garage hallway, and the garage water heater supports were improper.
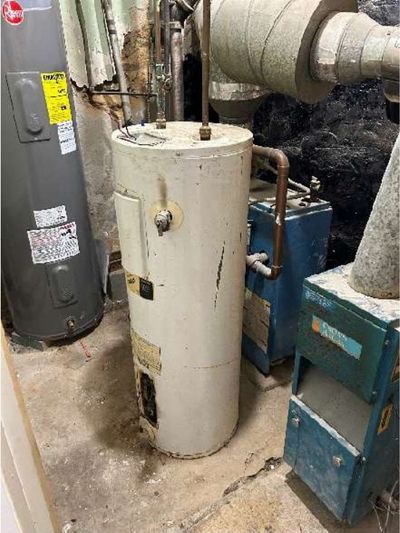
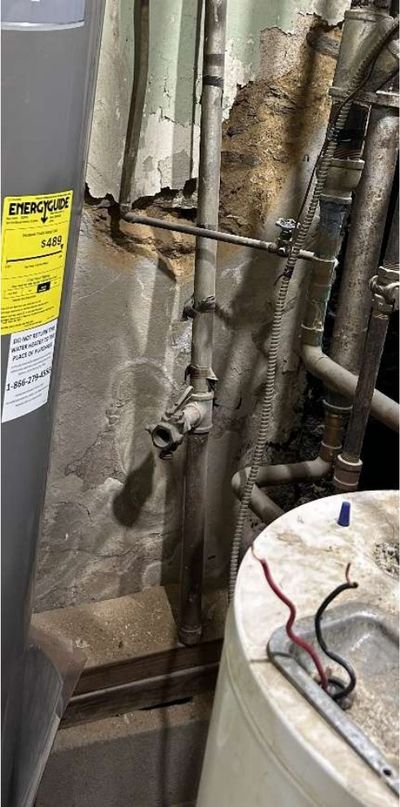
I also recommended a heat source in the garage to reduce the risk of the supply lines freezing and bursting, and removal of the abandoned water heater and an abandoned boiler pipe resting on a makeshift support. This is the kind of accumulated, cut-corner mechanical work that a conversion collects when it is done cheaply, and every piece of it was documented so the buyer knew exactly what the mechanical rooms needed.
5. Active Water Infiltration Through the Roof Into Two Rooms
There was active water infiltration in two places: the second-floor front bedroom, under the front clay tile roof, and the first-floor front living room. A leak was reported in the second-floor front bedroom, and the front lower-level roof had a worn section. The main flat roof was reported to have been seal coated in 2024, and I told the buyer to ask the seller for that documentation.
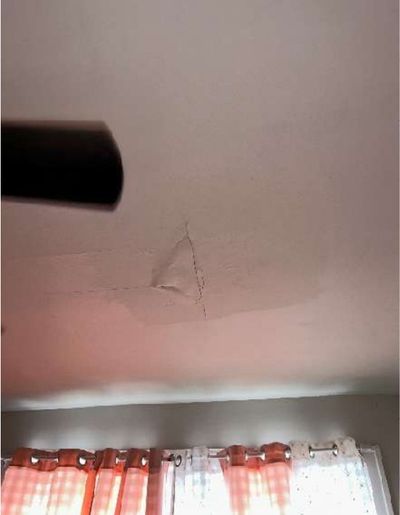
Active water coming through the ceiling in two separate rooms is not something to defer. It rots framing and feeds mold if it is left alone. A qualified contractor needed to trace the source, seal it, and repair the damage. On a rowhome with a clay tile front roof and a flat back roof, those are two different roofing systems with two different failure points, and both were showing.
6. A Chimney With No Visible Flue Liner and Open Brick Joints
The chimney had no visible metal liner and open brick joints on sections of it. A flue that vents combustion appliances needs an intact liner to safely carry exhaust up and out, and a missing liner is a safety hazard, not a maintenance item.
Open brick joints let water into the masonry, where it freezes, expands, and pulls the chimney apart over the winters. Combined with the missing liner, the chimney needed a qualified contractor to evaluate and repair it. This is a common finding on older Philadelphia masonry, and it is one worth catching before the next freeze cycle makes it worse.
7. Deteriorated Masonry, Gutters, and Exterior Safety Hazards
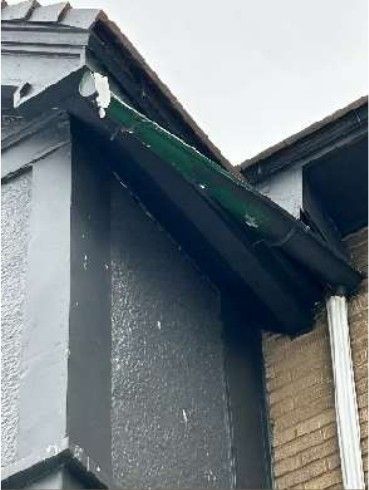
The masonry needed attention in several places. There were cracks and spalling on sections of the front foundation wall, and cracks and open brick joints on sections of the back walls. The gutters and downspouts were failing too: the front downspout was leaking, the back downspout was damaged, and the front gutter was damaged.
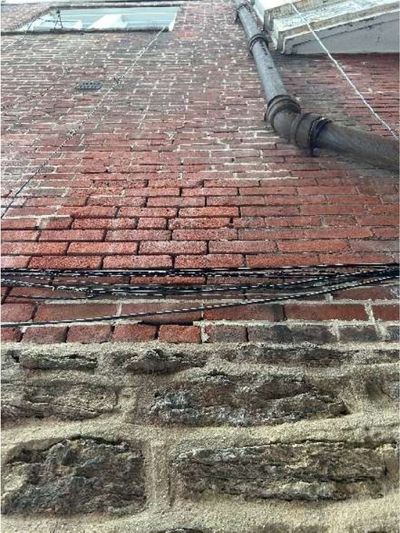
On the exterior there were also real trip and fall hazards to flag: cracks in the front sidewalk and front walk, cracks in the front steps, and missing handrails on the front steps. Failing gutters and open masonry joints feed each other, because water that is not carried away runs down the wall and into the joints. Repointing the masonry, fixing the drainage, and addressing the step and walkway hazards were all documented so the buyer could plan the work rather than trip over it.
What Buyers Should Expect From Home Inspections in Fern Rock
This inspection found a missing meter, unsafe wiring, an incomplete fire barrier, a unit with no heat, missing detectors, corroded mechanicals, a leaking roof, and deteriorated masonry, on a building whose finished rooms looked great. That gap between how the main floors present and what the systems actually are is the whole story of a converted rowhome. The finish is easy to redo. The conversion underneath it is not.
What makes an inspection in Fern Rock different is knowing to look at the building as three units, not one. Buyers looking at converted rowhomes here, and in the rest of the city, are often focused on the kitchen and the finishes, and those are exactly the parts a generic checklist confirms while it rushes past the meter that was never installed and the fire barrier full of holes. Catching those comes from having inspected a lot of these conversions in this specific housing stock.
If you are buying a rowhome or a converted multi-unit property in Fern Rock or the surrounding North Philadelphia neighborhoods, schedule an inspection with All Seasons. I personally perform every inspection, and I know how these conversions are put together and where they cut corners.
Bob Klebanoff
Owner, All Seasons Home Inspections
610-348-6728 | Free Estimate
Home Inspections in Fern Rock and the Surrounding Area:
Philadelphia Germantown Northeast Philadelphia